
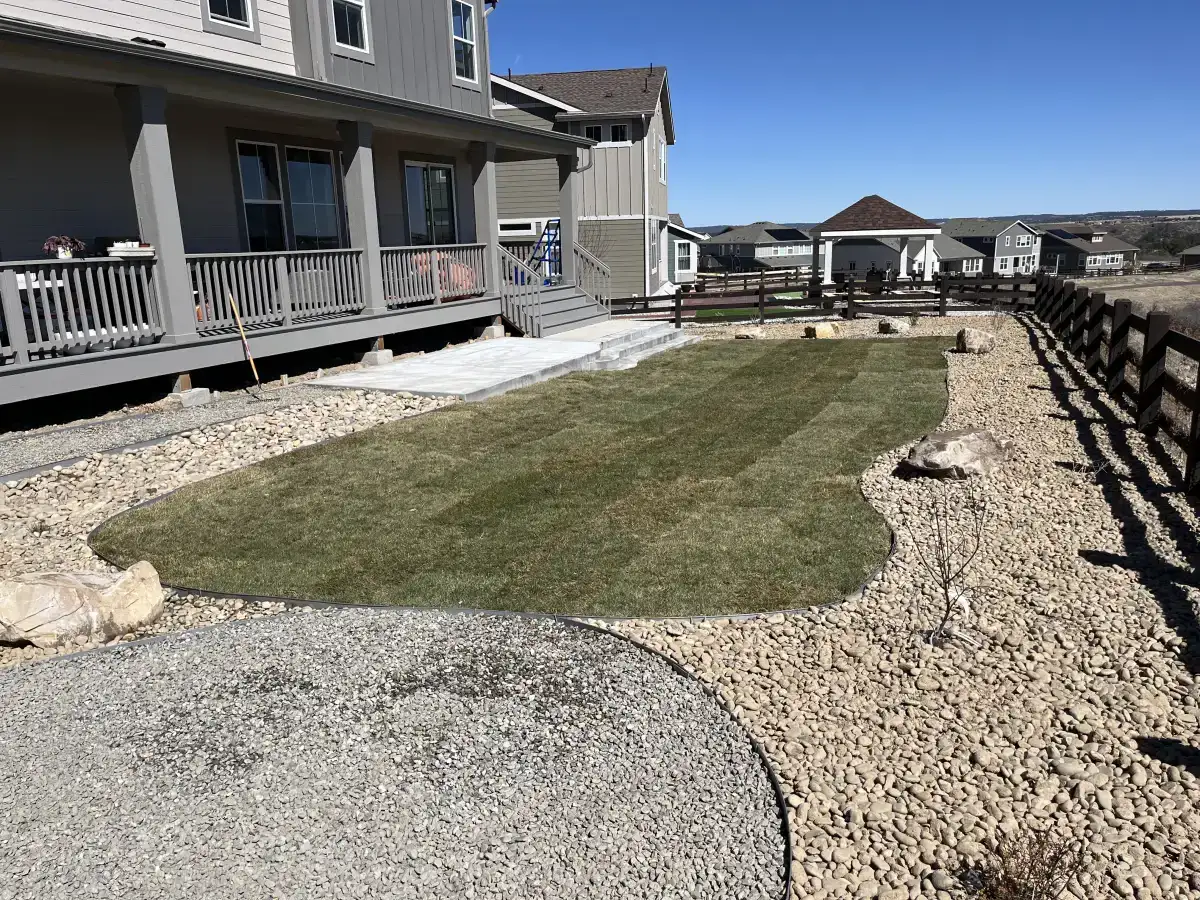
A patio estimate in Colorado Springs should reflect more than surface square footage. Material, excavation, base depth, drainage, grade changes, access, edge restraint, steps, walls, lighting, and other integrated features all affect the work required for a durable installation.
Choose a Material for the Site and Style
Interlocking Concrete Pavers
Pavers offer individual units that can move slightly through freeze-thaw cycles without creating one continuous crack. Pattern, color blend, border design, paver thickness, and the number of cuts influence installation time and material quantities.
Natural Flagstone
Flagstone creates an organic Colorado look, but each stone must be selected and fitted. Stone thickness, joint style, dry-laid versus mortared construction, and transitions to steps or walkways should be decided before the base is built.
Decorative Concrete
Concrete can support clean layouts and decorative finishes when the slab, control joints, reinforcement, air entrainment, curing, and drainage are planned for local temperature swings. The proposal should name the finish and sealing approach rather than treating every concrete patio as the same product.
Size and Layout Affect More Than Material Quantity
A simple rectangle is efficient to excavate, grade, and edge. Curves, inlays, multiple elevations, narrow walkways, and connections to doors or existing slabs require more layout and detailed cutting. Furniture clearances and circulation should be confirmed before dimensions are finalized so the patio works after tables, grills, and seating are in place.
Colorado Soil Requires Deliberate Base Preparation
Expansive clay, rock, and disturbed builder fill are common across El Paso County. A contractor should review the soil, define excavation depth, remove unsuitable material, compact the subgrade, and build the aggregate base in lifts. A thin or poorly compacted base can allow settling, edge movement, and uneven surfaces.
Sloped yards may need additional grading, steps, or a retaining wall before the patio area can be made stable and usable.
Drainage Is Part of the Patio Design
The finished surface must move water away from foundations and prevent runoff from collecting against walls or low edges. Roof downspouts, irrigation, neighboring grades, summer storms, and spring snowmelt all matter. Depending on the property, the design may include surface pitch, permeable joints, a channel drain, or another drainage solution.
Features to Coordinate Before Construction
- Steps, seat walls, fire features, and outdoor kitchen utilities
- Low-voltage lighting and conduit beneath the patio
- Pergola footings or future shade structures
- Connections to walkways, doors, turf, and planting beds
- Gas, electrical, irrigation, and drainage crossings
Planning these elements together protects the new surface from avoidable cutting or excavation later.
How to Compare Patio Proposals
Look for the same scope in each proposal: demolition limits, excavation, base material and depth, compaction, surface material, edge restraint, drainage, utility coordination, cleanup, and warranty. If one estimate leaves those items unspecified, ask for clarification before comparing it with a more complete plan.
Material samples and a measured layout are also useful. They let you confirm scale, color, border details, and transitions before installation begins.
Request a Site-Specific Patio Estimate
CN Landscaping designs and installs patios in Colorado Springs, Monument, Fountain, Falcon, Black Forest, Larkspur, and Perry Park. We review the property, discuss how the space will be used, and document the selected surface, preparation, drainage, and connected features.
Call (719) 460-5685 or request a free estimate online to begin planning.