
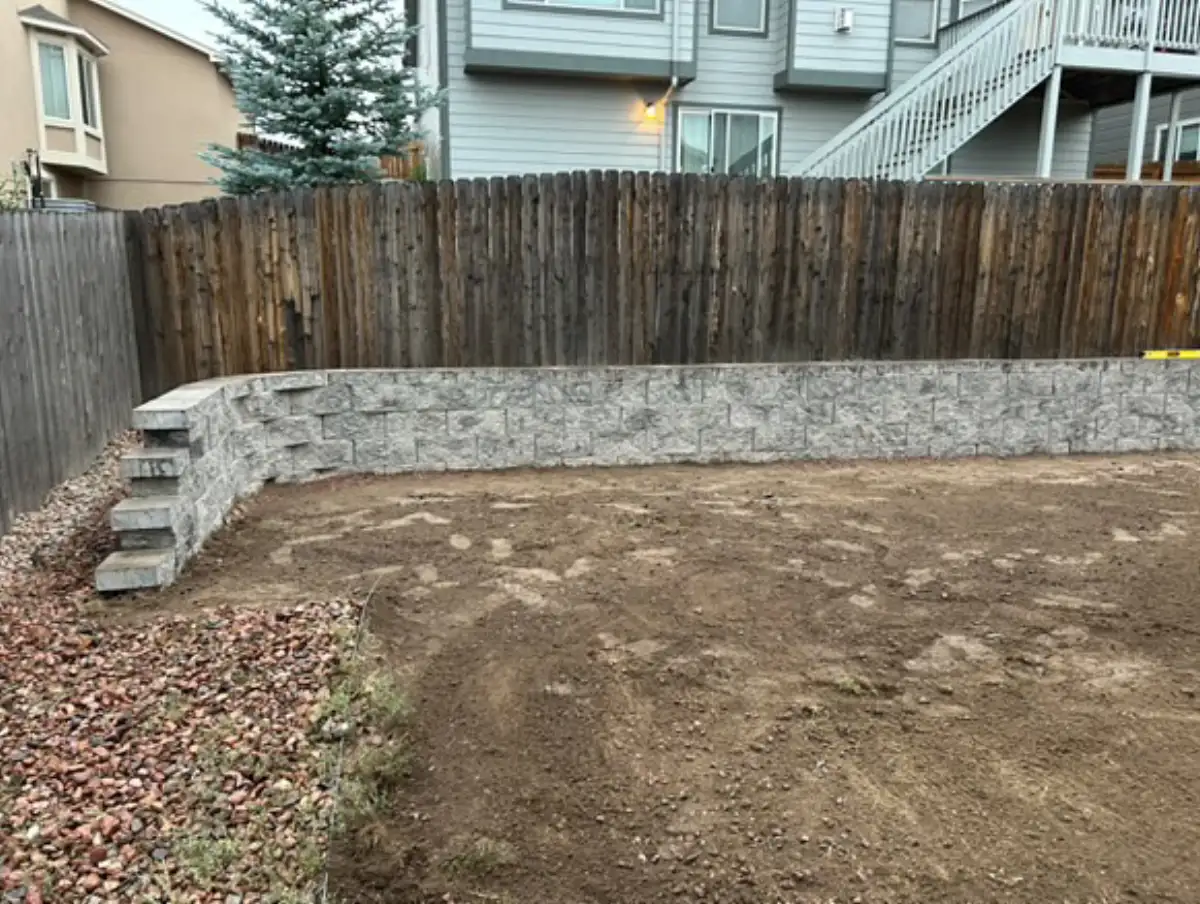
A retaining wall estimate is not just a length multiplied by a standard rate. The price reflects what the wall must hold, how water will move behind it, how much earth must be moved, and what it takes to reach and restore your yard.
That is why a site-specific estimate is more useful than a broad online price range. CN Landscaping can review your slope, access, drainage, and intended use as part of a retaining wall consultation for your Colorado Springs-area yard.
Grade, driveways, patios, fences, and other improvements affect what the wall must retain.
Backfill, separation, water collection, outlets, and reinforcement belong in the scope.
Soil conditions, embedment, base preparation, and existing material shape the installation.
Staging, hauling, nearby surfaces, irrigation, planting, fencing, and cleanup complete the estimate.
Start With the Work the Wall Has to Do
A low garden wall and a taller wall retaining a slope do not carry the same responsibility, even if their lengths match. Height changes the visible wall area and the amount of soil behind it. Slopes and loads above the wall—such as a driveway, patio, fence, or structure—can also change the design, reinforcement, excavation, and review needed.
Ask whether the proposal lists exposed wall height, total retained height, length, and any steps, curves, corners, or terraces. Those details give you a clearer basis for comparing scope than linear footage alone.
Eight Scope Items That Change a Retaining Wall Estimate
| Scope item | What should be evaluated | Why it changes the estimate |
|---|---|---|
| Wall dimensions | Length, exposed and retained height, curves, corners, tiers, and steps | These determine wall face area, excavation, material quantities, labor, and structural demand. |
| Existing conditions | Old wall removal, vegetation, fences, utilities, rock, and nearby hardscape | Demolition, protection, disposal, and coordination may be required before the new base can begin. |
| Soil and slope | Native soil, grade above and below, erosion, water movement, and usable excavation area | Site conditions affect the wall section, base preparation, backfill, reinforcement, and equipment needs. |
| Drainage | Water sources, drain aggregate, fabric, pipe or outlets, and finished grade | A wall proposal needs a clear plan for water behind the wall and at its finished edges. |
| Wall system | Block, boulder, stone, timber, caps, color, texture, and system requirements | Materials differ in unit cost, installation method, equipment, base detail, and finishing work. |
| Access and staging | Gate width, steps, fence removal, haul distance, overhead clearance, and storage space | Restricted access can change the equipment used and how soil, aggregate, block, and debris move through your yard. |
| Design review | Jurisdiction, wall height, slopes, nearby improvements, loads, permits, and engineering | Some sites require additional design, documentation, or approvals before construction. |
| Finished yard | Topsoil, rock, planting, sod, irrigation, fencing, cleanup, and haul-off | A wall-only proposal and a proposal that restores adjacent areas are not the same finished result. |
Access Can Change the Installation Plan
An open side yard with room for equipment and material staging is different from a backyard reached through a narrow gate or down steps. Crews may need to move excavated soil out, bring base aggregate and wall units in, and keep the route usable without damaging surfaces that remain.
A useful estimate identifies the expected access route, any temporary fence removal, where materials can be staged, and whether equipment or hand movement is assumed. If one proposal includes those steps and another does not mention them, the totals are not yet comparable.
Drainage Is Part of the Wall Scope
Water behind a retaining wall adds pressure and can carry fine soil into drainage material. The appropriate detail depends on the wall system and site, but the proposal should explain the drainage aggregate, separation fabric, pipe or outlet where applicable, and how finished grading will move surface water.
Colorado Springs publishes criteria for public and private stormwater infrastructure, but those documents do not replace a property-specific wall plan. Ask who is responsible for confirming where drainage may discharge and how the wall will connect to the surrounding grade.
Compare Materials Separately From Construction Scope
Block, natural stone, boulders, and timber create different looks and use different installation methods. Material matters, but it should not distract from differences in excavation, base, drainage, reinforcement, access, or restoration.
Choose a general wall direction first, then compare proposals built around the same assumptions. For a focused comparison of wall types and their tradeoffs, read the retaining wall materials guide for Colorado.
How to Compare Retaining Wall Proposals
Put each proposal beside the same checklist. A lower total may reflect an efficient approach, but it may also describe a narrower result. Confirm:
- the wall length, height, measurement method, curves, steps, tiers, and caps;
- what will be demolished, excavated, protected, hauled away, or left on site;
- the base, backfill, drainage, fabric, outlet, and reinforcement details included;
- the wall material, finish, color selection, and any allowances;
- access, staging, equipment, fence removal, and surface-protection assumptions;
- who handles engineering, permits, utility coordination, or HOA submittals when applicable;
- how the yard, irrigation, planting, rock, sod, or fencing will be restored; and
- how hidden rock, unsuitable soil, unknown utilities, or other changed conditions will be documented.
If a line is missing, ask whether it is excluded, unnecessary, or simply not described. That question is more productive than comparing totals before the scope is aligned.
Frequently Asked Questions
How much does a retaining wall cost in Colorado Springs?
A reliable price needs a site-specific scope. Wall length and height matter, but so do demolition, excavation, soil and slope conditions, drainage, base preparation, reinforcement, material, access, engineering or permits when required, and restoration around the finished wall. Compare written proposals that describe those items rather than applying a broad online rate to your yard.
Why can two retaining walls with the same length cost differently?
Length does not show total wall face area, soil pressure, excavation volume, drainage requirements, access, or nearby loads. A taller wall on a difficult slope with restricted equipment access can require a very different scope from a low wall of the same length on an open, workable site.
What is the one-third rule for retaining walls?
The one-third rule appears online as a rough rule of thumb, but it is not a substitute for a wall-system detail or engineered design. Embedment, base depth, reinforcement, setback, drainage, slope, soil, surcharge loads, and total retained height need to be determined for the actual site and selected wall system.
Should drainage be included in a retaining wall estimate?
The proposal should state the drainage scope clearly. Ask about drain aggregate, filter fabric, pipe or outlets where appropriate, finished grading, and where collected water will go. If drainage is excluded or handled by another trade, that should be written down as well.
How do I compare retaining wall estimates?
Compare the same finished result. Check wall dimensions and measurement method, demolition, excavation and haul-off, base and drainage details, wall material, reinforcement, caps and steps, engineering or permit responsibilities, access assumptions, restoration, cleanup, and how unexpected site conditions will be documented.
Get a Retaining Wall Estimate for Your Yard
CN Landscaping serves homeowners in Colorado Springs, Monument, Fountain, Falcon, Black Forest, Larkspur, and Perry Park. A site visit can turn wall measurements into a proposal that reflects your slope, drainage, access, wall system, and finished yard.
Request a free retaining wall estimate or call (719) 460‑5685 to discuss your property.